Engineering Drawing Checklist — Title Block, Views, Dimensions
Interactive checklist to catch missing items before you submit a CAD drawing · free, no signup
See Engineering Drawing Checklist — Title Block, Views, Dimensions in action
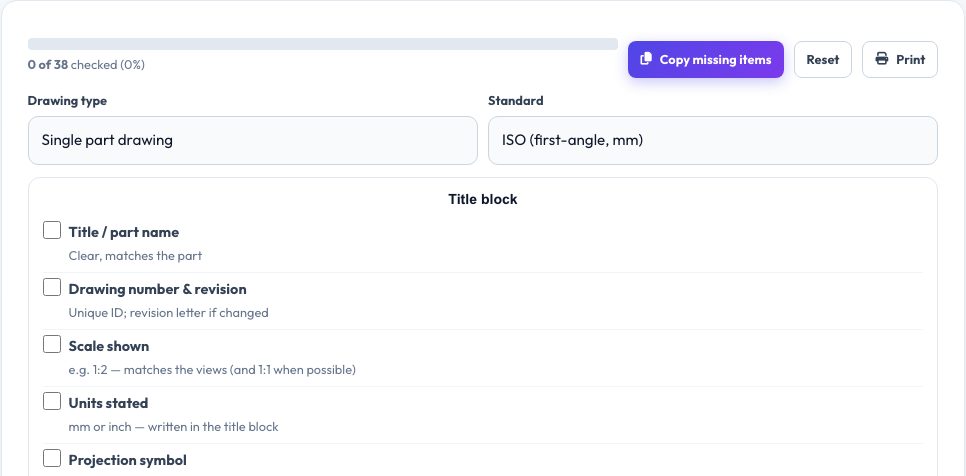
Engineering Drawing Checklist for Students
Most marks lost on CAD drawing assignments are the same few omissions: no scale in the title block, a missing overall dimension, hole callouts without a count or depth, a section view without its cut line label, dimensions chained instead of referenced to a datum, a general tolerance note that never got added. This checklist walks through every area of a drawing — title block, views, dimensions, notes and annotations, line quality and layout — and, for assembly drawings, balloons, parts list and key dimensions — with a one-line explanation of what 'good' looks like for each item.
Tick items off as you go and a progress bar shows how complete the drawing is. Choose a single-part or assembly drawing and the ISO or ASME convention. Your progress is saved in your browser, you can copy only the items still missing as a to-do list, and print the page for a final check. It works for Onshape, SolidWorks, Fusion, AutoCAD or hand drawings.
Key features
Complete coverage
Title block, views, dimensions, notes, line quality and assembly items.
Plain-language hints
What 'good' looks like for every item.
Progress tracking
Progress bar and saved checks in your browser.
Copy or print
Copy the missing items as a to-do list or print the sheet.
How to use it
- Choose part or assembly drawing and standard.
- Work through each section ticking items.
- Copy the missing items list.
- Fix them, then print the checklist for a last look.
Worked example
Example
Before submitting, you tick 31 of 37 items and the copy button gives a to-do list: 'Scale shown', 'Section cut line labelled', 'Hole callouts', 'General tolerance', 'Break edges note', 'Detail view scale'.
Who uses this tool
Engineering and design students
Catch the omissions that cost marks.
Instructors and TAs
Share a clear expectations list.
Makers
Check drawings before sending to a machine shop.
Tips for the best results
- Check at the final print size so nothing is too small to read.
- Dimension each feature once, from datums.
- Use a section view instead of dashed lines for internal features.
- State units and tolerance in the title block.
Common mistakes to avoid
- Leaving the scale or units off.
- Chain-dimensioning long strings so errors accumulate.
- Forgetting hole counts and depths in callouts.
Why use AZRS QuickFix?
It is 100% free, needs no signup and has no watermark or usage limits. The tool runs in your browser, so what you type stays on your device, and it works on phones, tablets and desktops. New tools are added every week — bookmark this page or browse the full QuickFix toolbox.
Frequently asked questions
Is this ISO or ASME?
Choose either; the items are common to both with convention-specific wording.
Is my progress saved?
Yes, in this browser only.
Does it check my file automatically?
No — it is an interactive checklist, not a file analyser.
Can I use it for hand drawings?
Yes — the criteria are the same.